<-- style PDP --> 39A Uxbridge Avenue, Toronto - Semi-Detached for sale for $979,000
  • new
  • for sale

39A Uxbridge Avenue

Toronto, Ontario, M6N 2Y1 - Weston-Pellam Park

$979,000

  • Neighbourhood

    Weston-Pellam Park

  • Major Intersection

    Dupont St & Dundas St W

  • Listed Since: 9 day(s)

  • Last update: 1 day(s) ago

Overview

  • Property Type

    Semi-Detached, 2-Storey

  • Bedrooms

    3

  • Bathrooms

    2

  • Basement

    Fin W/O + Full

  • Kitchen

    1

  • Total Parking

    2 Detached Garage

  • Lot Size

    18x122 (Feet)

  • Taxes

    $4,584.85 (2025)

  • Type

    Freehold

Property Description

Property description for 39A Uxbridge Avenue, Toronto

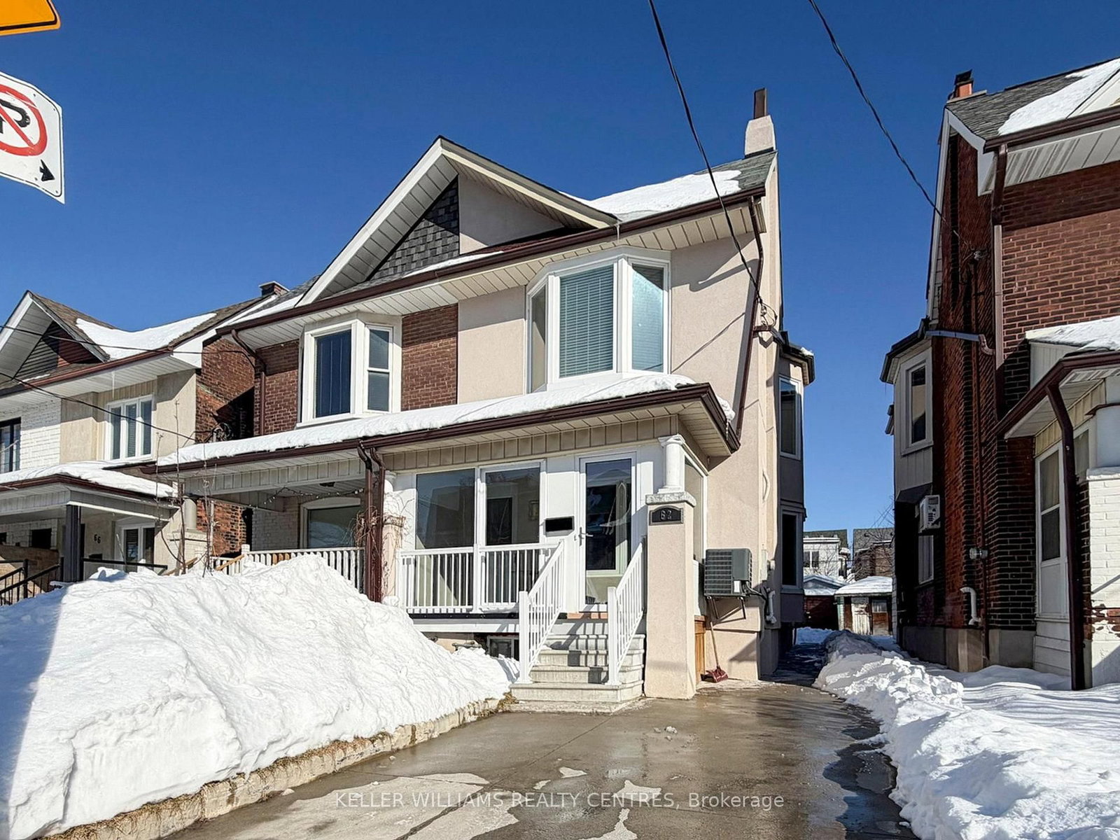
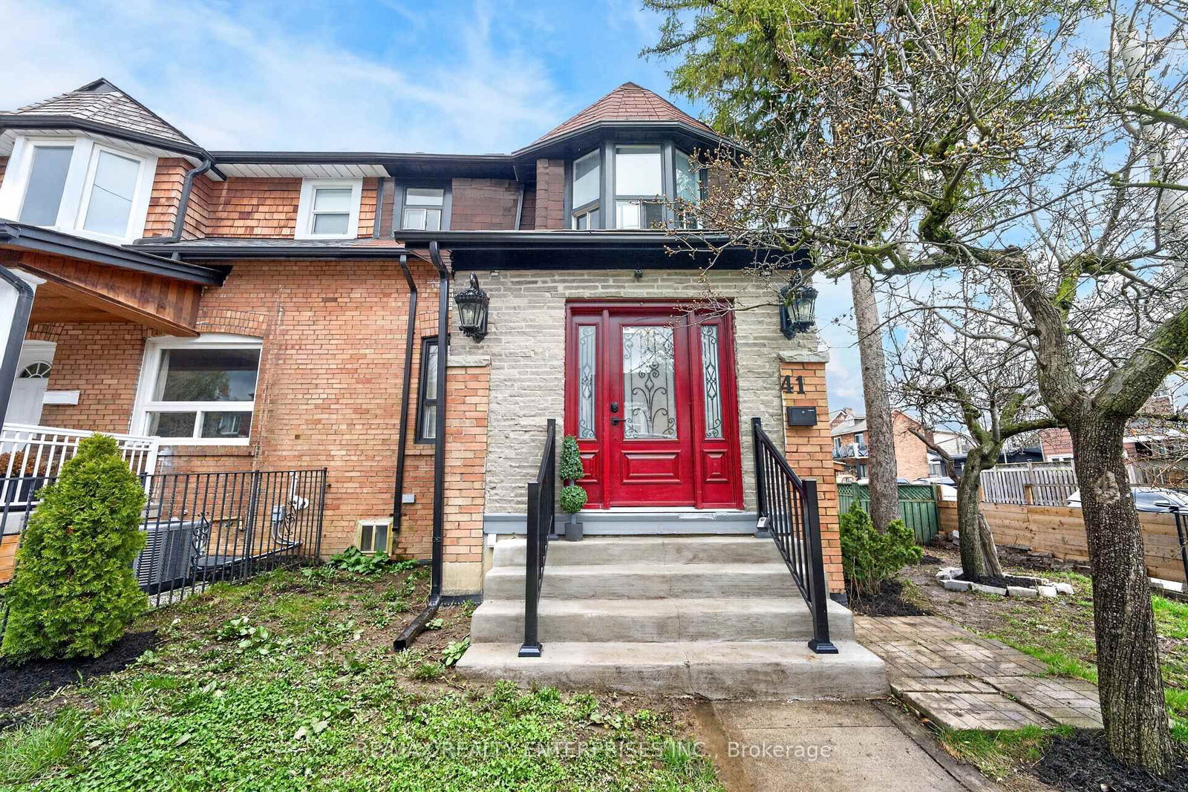
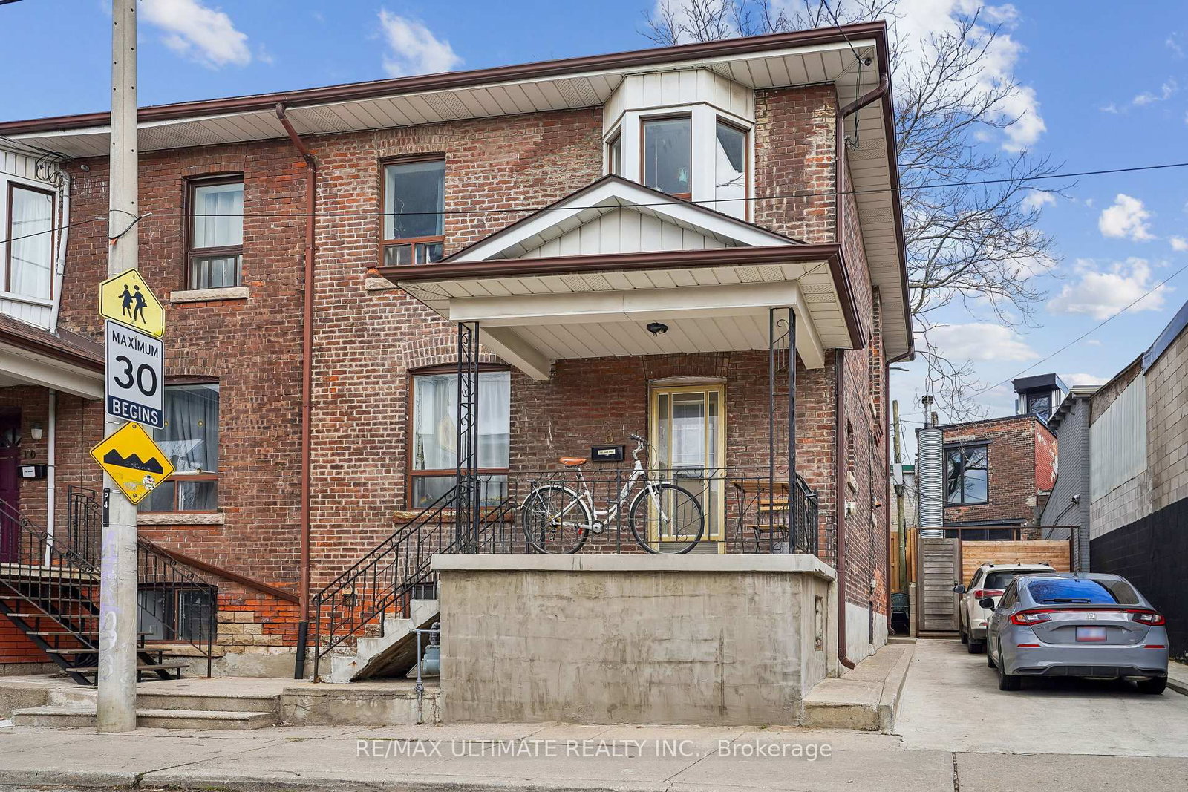
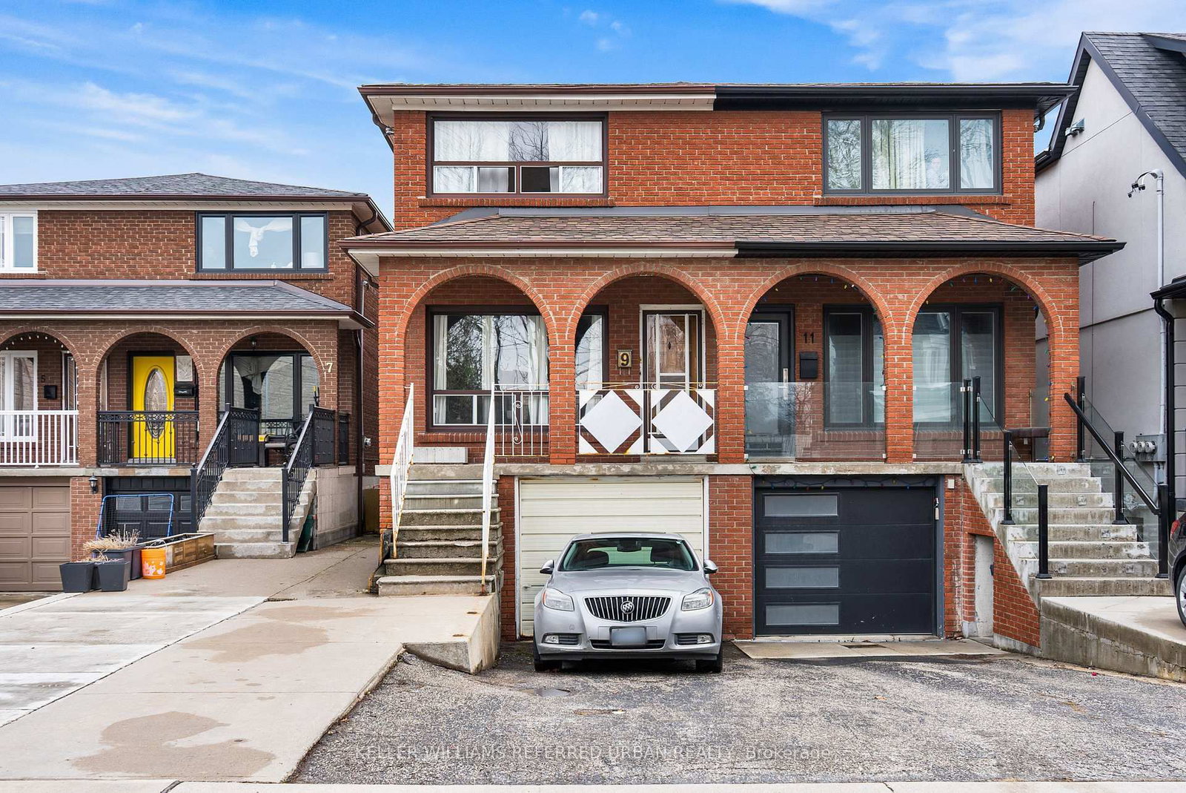
Stylish, seriously updated, and far more versatile than your average west-end/Junction Triangle semi. This move-in-ready 3-bedroom, 2-bath wide semi-detached blends warmth, functionality, and flexibility in all the right ways. The main floor features generous living & dining areas, a custom kitchen with top-end Bosch appliances including a 36" fridge, induction range & dishwasher, while wide plank floors, pot lights, and thoughtful finishes create a polished, cohesive feel throughout. Upstairs features three genuinely good-sized bedrooms, including a spacious primary with room for a king bed and an enlarged closet with custom built-ins. The lower level adds genuinely usable living space with a freshly renovated bathroom ('25) w/heated floors and laundry w/updated LG washer & dryer. Built in 1959, this home is newer than many in the area, solidly built, and offers oversized windows for exceptional natural light. For the detail-oriented buyer: a substantial 2022 to-the-studs renovation included subfloor replacement, updated 200-amp electrical service, upgraded insulation, and extensive mechanical + cosmetic improvements. Big-ticket updates include newer furnace & A/C, hot water tank ('21), windows (mostly '21), roof ('18 w/transferable warranty), front porch, front yard sprinkler system & more. The expensive stuff is done. Laneway access leads to a 2-car garage plus a l-a-r-g-e attached bonus studio/gym/flex space. Home office? Workshop? Creative studio? Gym? You'll figure it out. A potential future laneway suite opportunity also exists (see report). The fenced backyard feels like a true city escape. Steps to schools including Charles-Sauriol (9.3/10 per FI) and the best of the Junction & Junction Triangle, with easy access to the UP Express, Dundas West Station, St. Clair streetcar, excellent cycling routes, and favourites like Mattachioni, Wallace Espresso & Dotty's. Quick access to Bloor, Dupont, groceries, cafés, and an easy downtown commute by car, bike or TTC.

Listed by SAGE REAL ESTATE LIMITED

  • MLS #

    W13175604

  • Sq. Ft

    1100-1500

  • Sq. Ft. Source

    MLS

  • Lot Irregularities

    n/a

  • Year Built

    51-99

  • Pool

    None

  • Drive

    Lane

  • Garage

    Detached, 2 spaces

  • Total Parking

    2

  • Family Room

    N

  • Den

    N

  • Exterior

    Brick

  • Fireplace

    N

  • Roof

    Asphalt Shingle

  • Foundation

    Concrete Block

  • Elevator

    n/a

  • Water View

    n/a

  • Laundry Level

    n/a

  • Heat

    Forced Air

  • A/C

    Central Air

  • Water

    Municipal

  • Water Supply

    n/a

  • Sewers

    Sewers

  • Central Vac

    N

  • Foyer

    1.12 x 1.35 ft Main level

  • Living

    2.97 x 3.96 ft Main level

  • Dining

    3.12 x 3.96 ft Main level

  • Kitchen

    4.06 x 3.15 ft Main level

  • Exercise

    2.13 x 5.87 ft Main level

  • Primary

    4.27 x 3.25 ft 2nd level

  • 2nd Br

    3.1 x 3.73 ft 2nd level

  • 3rd Br

    2.51 x 3.18 ft 2nd level

  • Bathroom

    1.52 x 2.13 ft 2nd level

  • Rec

    4.06 x 7.47 ft Bsmt level

  • Cold/Cant

    5.28 x 1.83 ft Bsmt level

  • Laundry

    2.44 x 4.01 ft Bsmt level

  • Bathroom

    1.55 x 2.16 ft Bsmt level

  • MLS #

    W13175604

  • Sq. Ft

    1100-1500

  • Sq. Ft. Source

    MLS

  • Lot Irregularities

    n/a

  • Year Built

    51-99

  • Pool

    None

  • Drive

    Lane

  • Garage

    Detached, 2 spaces

  • Total Parking

    2

  • Family Room

    N

  • Den

    N

  • Exterior

    Brick

  • Fireplace

    N

  • Roof

    Asphalt Shingle

  • Foundation

    Concrete Block

  • Elevator

    n/a

  • Water View

    n/a

  • Laundry Level

    n/a

  • Heat

    Forced Air

  • A/C

    Central Air

  • Water

    Municipal

  • Water Supply

    n/a

  • Sewers

    Sewers

  • Central Vac

    N

  • Foyer

    1.12 x 1.35 ft Main level

  • Living

    2.97 x 3.96 ft Main level

  • Dining

    3.12 x 3.96 ft Main level

  • Kitchen

    4.06 x 3.15 ft Main level

  • Exercise

    2.13 x 5.87 ft Main level

  • Primary

    4.27 x 3.25 ft 2nd level

  • 2nd Br

    3.1 x 3.73 ft 2nd level

  • 3rd Br

    2.51 x 3.18 ft 2nd level

  • Bathroom

    1.52 x 2.13 ft 2nd level

  • Rec

    4.06 x 7.47 ft Bsmt level

  • Cold/Cant

    5.28 x 1.83 ft Bsmt level

  • Laundry

    2.44 x 4.01 ft Bsmt level

  • Bathroom

    1.55 x 2.16 ft Bsmt level

Thinking of Selling?

Find Out Your Home’s Value in Today’s Market!

No Email or Signup is required to view your home estimate.

estimate your home value

Contact Manoj Kukreja

Sales Representative,
Century 21 People’s Choice Realty Inc.,
Brokerage
(647) 576 - 2100

Manoj profile avatar

Property History

Property history for 39A Uxbridge Avenue, Toronto

This property has been sold 3 times before. Create your free account to explore sold prices, detailed property history, and more insider data.

Sign In / Register

Mortgage Calculator

This data is for informational purposes only.

Mortgage Payment per month

Principal Amount

Interest

Total Payable

Amortization

Amortization

Closing Cost Calculator

This data is for informational purposes only.

Closing Cost Total for this property

Total Cash flow for purchasing this property

Down Payment(%)*
Additional information

Provincial Land Transfer Tax

Ontario Land Transfer Tax Rebate

Toronto Land Transfer Tax

Toronto Land Transfer Tax Rebate

PST on CMHC Insurance Premium

Lawyer Fees

$2,825

Government Registration Fee's

$164

Title Insurance

Closing Cost Total

Total Cash flow for purchasing this property

Provincial Land Transfer Tax

Ontario Land Transfer Tax Rebate

Toronto Land Transfer Tax

Toronto Land Transfer Tax Rebate

PST on CMHC Insurance Premium

Lawyer Fees

$2,825

Government Registarion Fee's

$164

Title Insurance

Down Payment(%)*

* A down payment of less than 20% is permitted only for first-time home buyers purchasing their principal residence. The minimum down payment required is 5% for the portion of the purchase price up to $500,000, and 10% for the portion between $500,000 and $1,500,000. For properties priced over $1,500,000, a minimum down payment of 20% is required.

Thinking of Selling?

Find Out Your Home’s Value in Today’s Market!

No Email or Signup is required to view your home estimate.

estimate your home value

Contact Manoj Kukreja

Sales Representative, Century 21 People’s Choice Realty Inc., Brokerage
(647) 576 - 2100

Manoj profile avatar

Recent Sold Listings in Weston-Pellam Park, Toronto

Popular Cities